


Unit Information
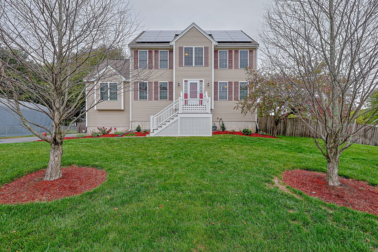
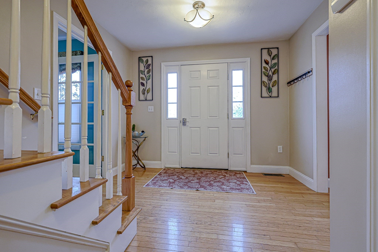
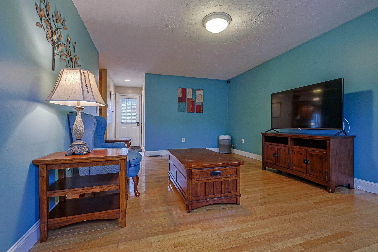
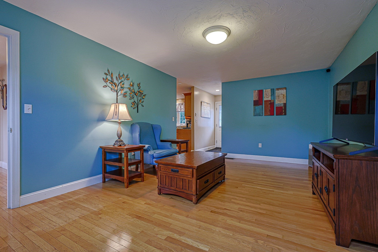
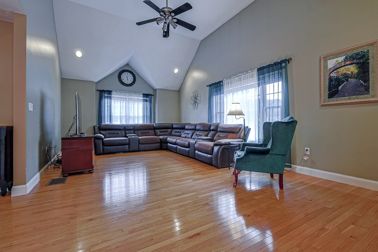
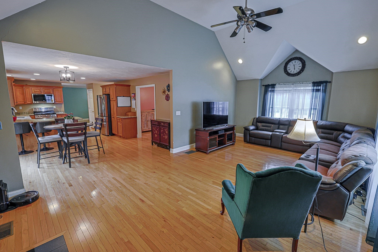
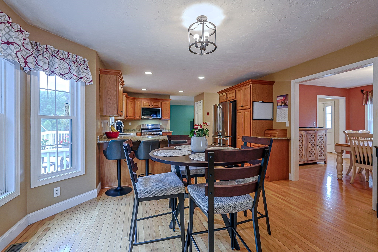
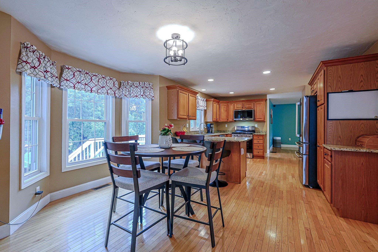
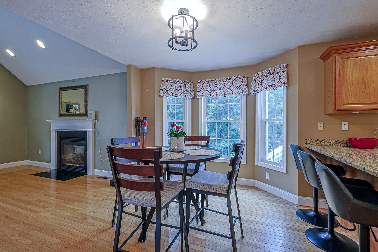
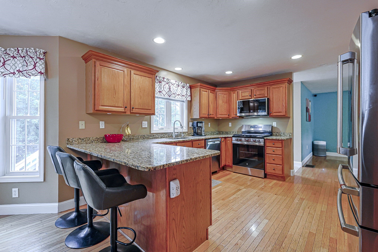
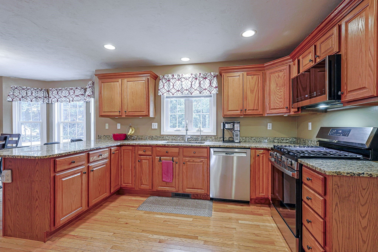
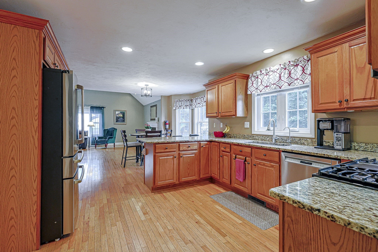
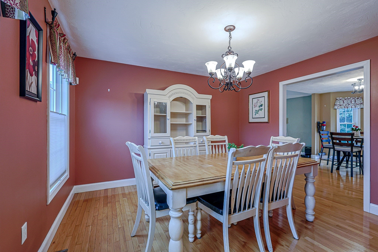
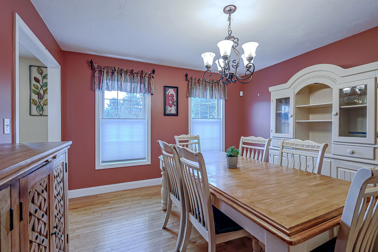
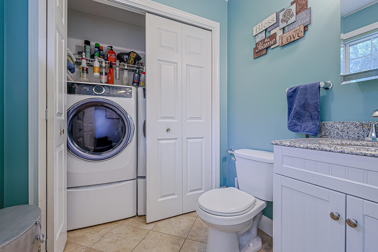
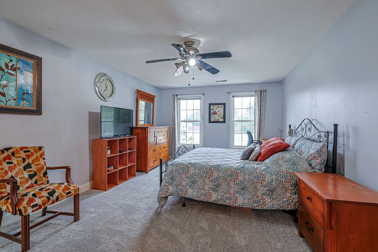
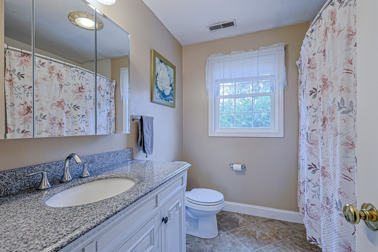
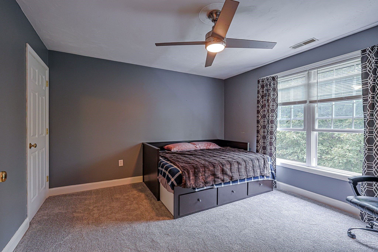
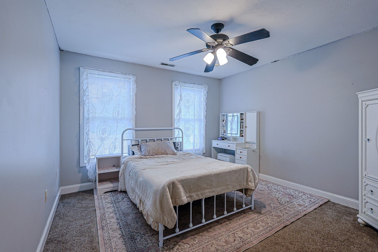
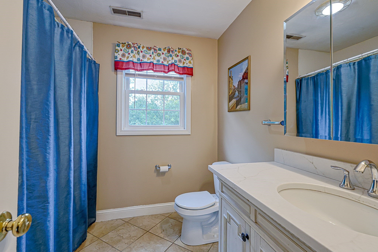
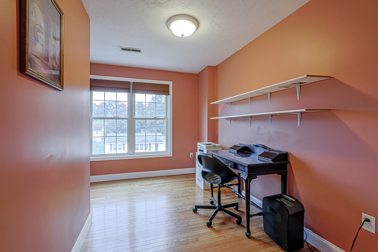
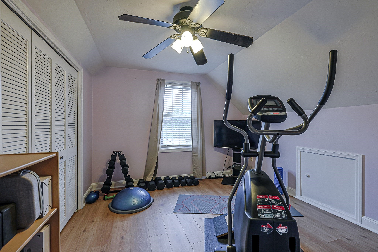
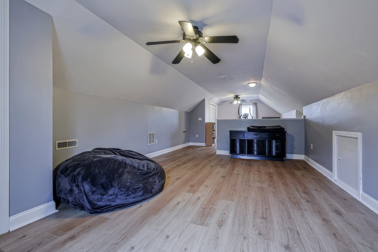
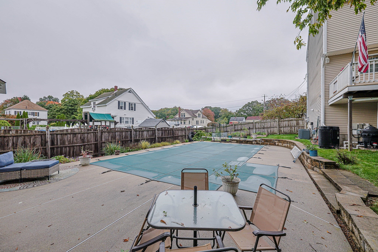
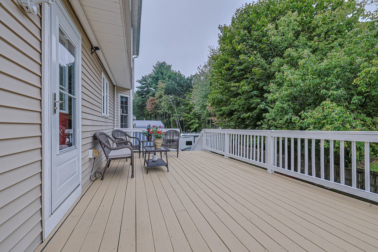
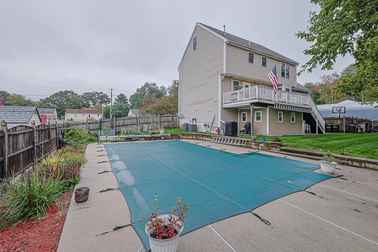
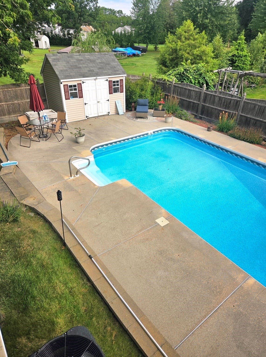
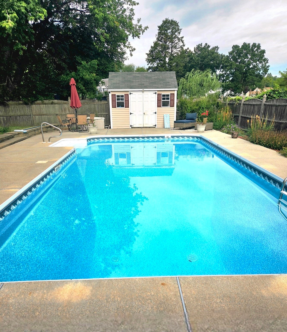
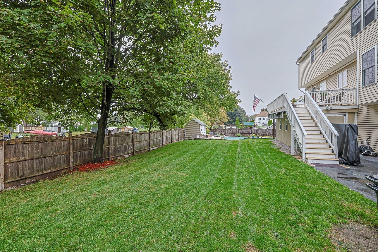
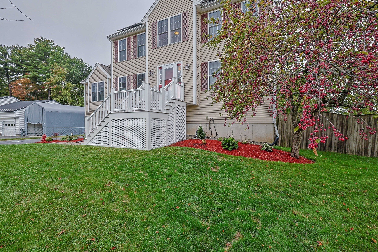
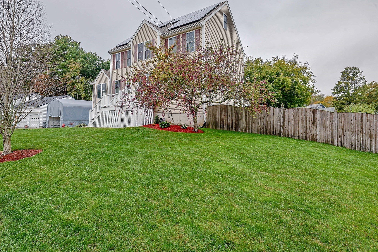
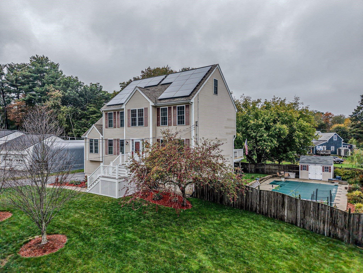
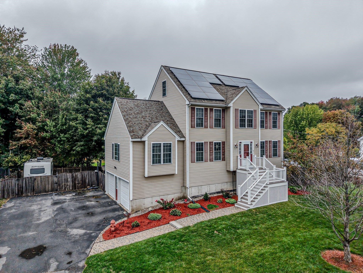
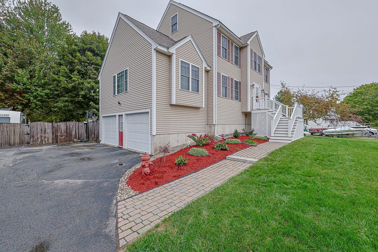
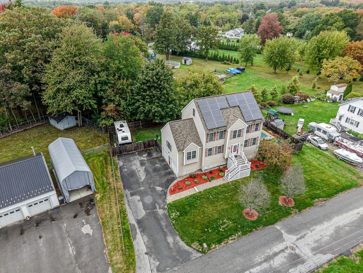
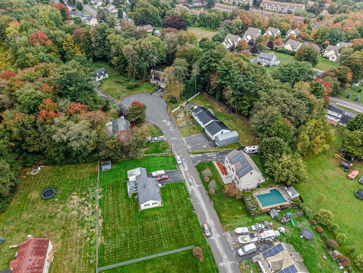
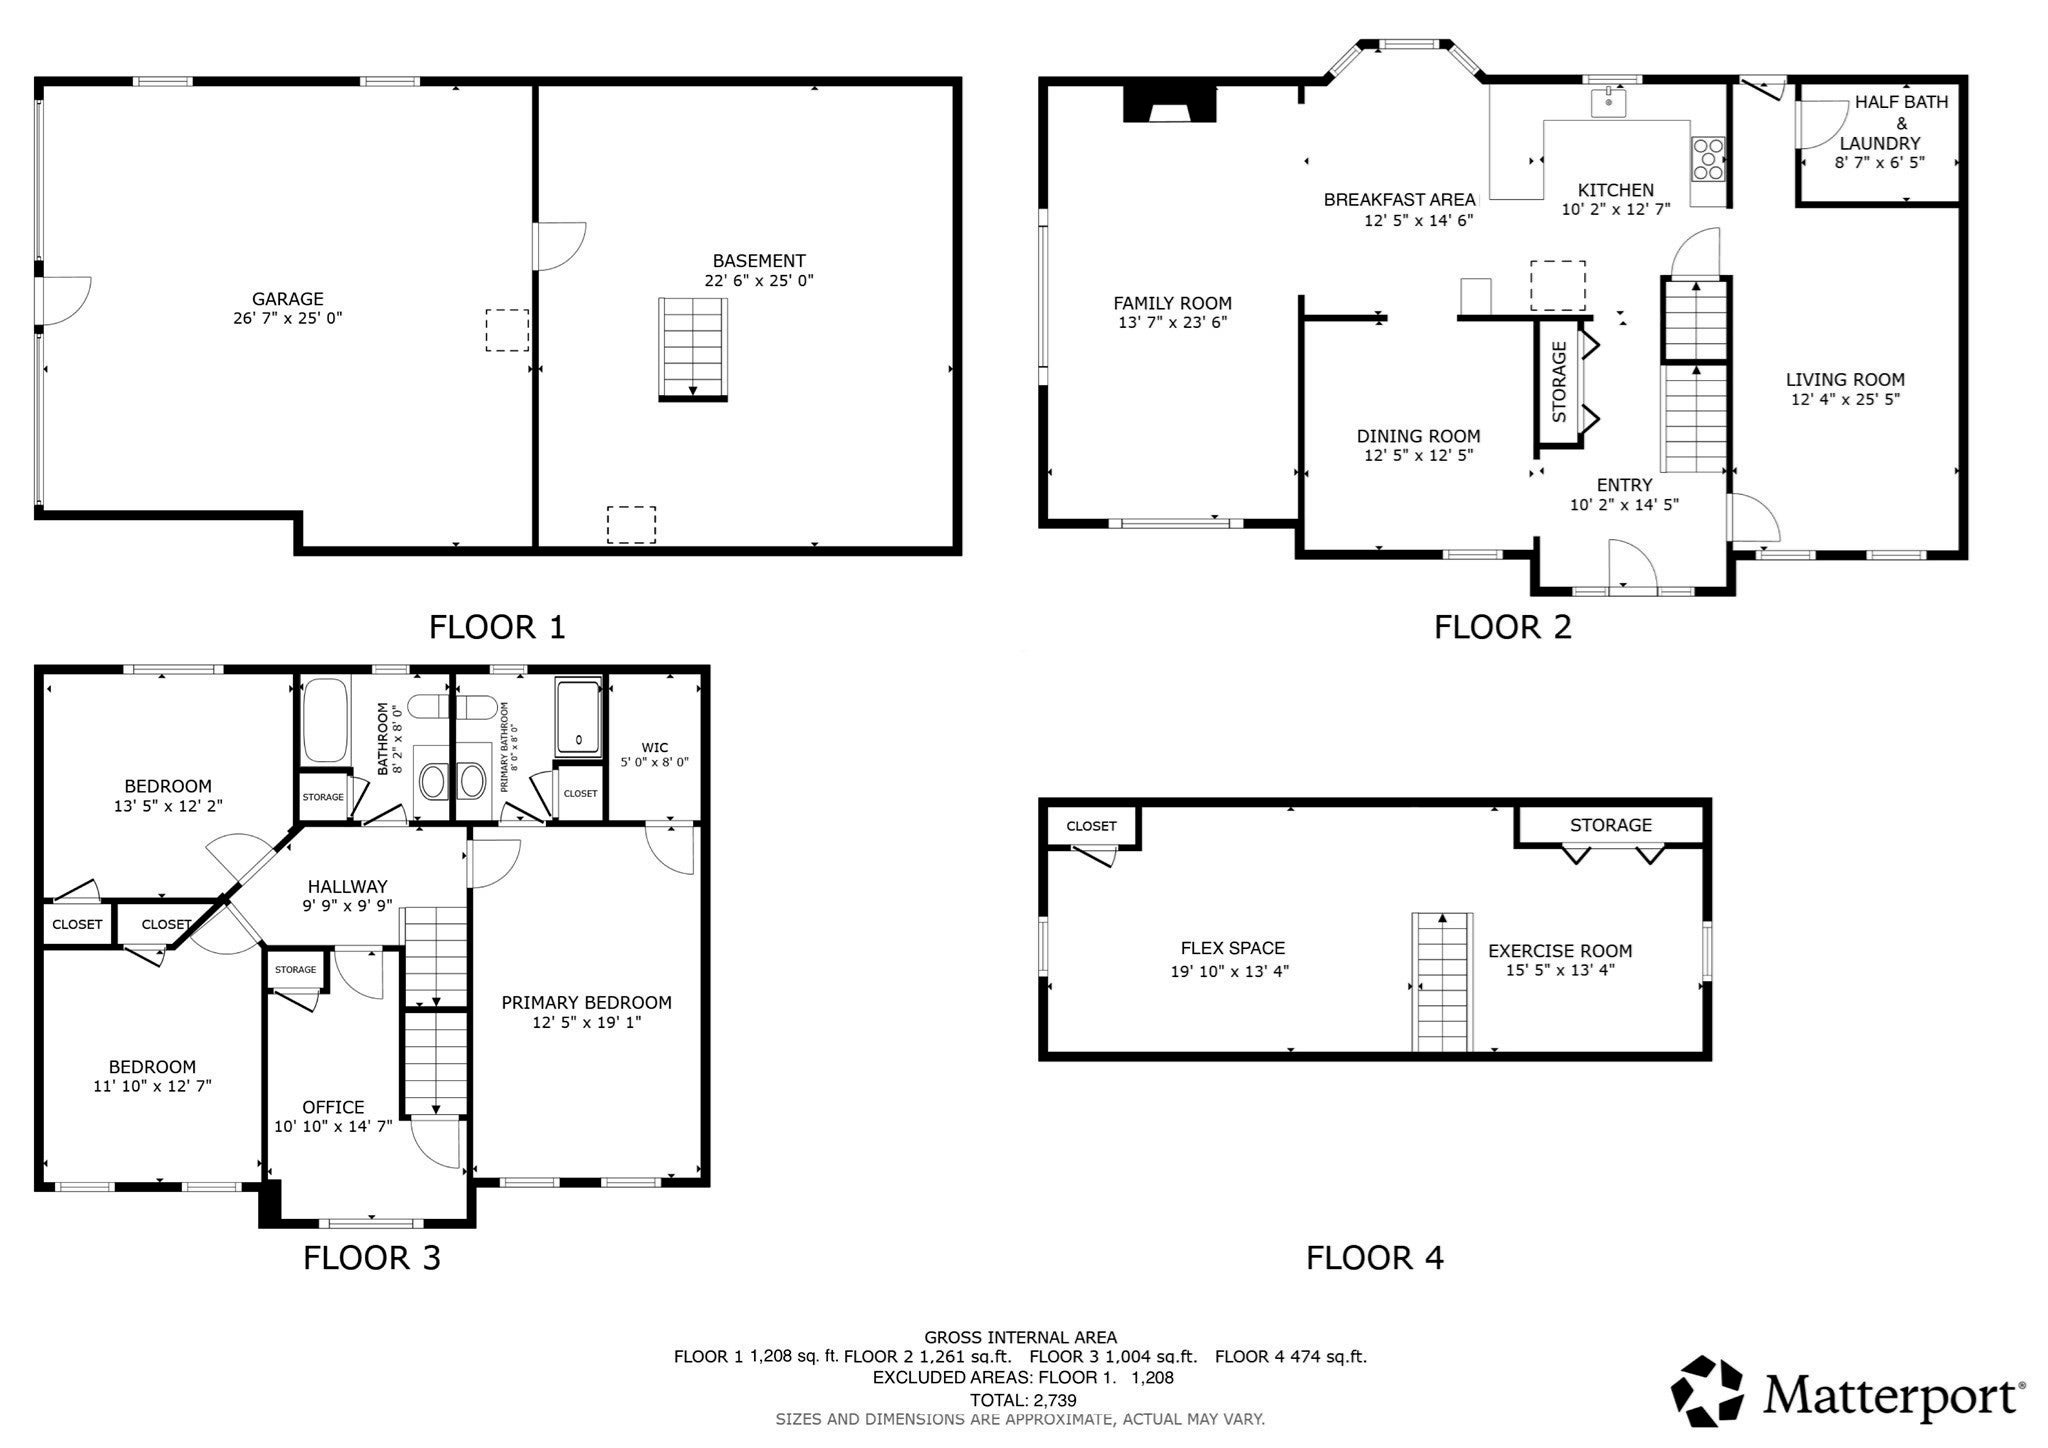
Stunning colonial on a desirable cul-de-sac offering a bright, open floor plan, spacious living areas and exceptional outdoor amenities. The impressive great room features cathedral ceilings, recessed lighting, gas fireplace, ceiling fan and hardwood floors. The inviting kitchen offers granite countertops, abundant storage with convenient slide-out shelves, center peninsula with seating and stainless steel appliances, opening to the breakfast area. Formal living room with hardwood floors provides flexible space for a home office, media room or playroom, while the formal dining room is ideal for gatherings. Upstairs, the spacious primary suite features a private en suite bath, two additional bedrooms, new carpeting, updated bathroom and a guest room/office. The finished third floor with new luxury vinyl flooring adds versatile living space. Enjoy summer entertaining in the flat, fully fenced backyard with an in-ground saltwater pool, new pool heater (2024) and pump (2026), Reeds Ferry shed with electric, plus a 23x15 deck with an awning. Additional highlights include new front composite stairs (2026), front yard irrigation, front and back storm doors (2025), roof (2023), hot water heater (2025), over sized two-car garage, whole-house filter, basement storage and solar panels. A wonderful blend of comfort, space and outdoor living—this exceptional home is ready to welcome its next owners!
- Additional Details
- Status: New
- Type: Single Family, Single Family Residence
- Zip Code: 01832
- Parking
- Garage: 2
- Garage Capacity: 2
- Parking: Paved,Attached,Garage Door Opener,Storage,Off Street,Garage
- Parking Spaces: 10
- Rooms and Dimensions
- Total Rooms: 9
- Has Basement: Yes
Loading...
$749,900
- Status: New
- Listing ID: 73585295
- Bedrooms: 4
- Full Baths: 2
- Half Baths: 1
- Living Area: 2,739 sqft Convert
- Lot Size: 12,053 sqft Convert
- Acres: 0.28
View description

Luxury Residential Group
(617) 233-5800
Receive more info or arrange a tour
When you are ready, please contact us and we will put our unrivaled knowledge of the Boston real estate market to work for you. Whether you are buying a luxury condo or renting a luxury apartment, we pledge to make your experience as stress free and enjoyable as possible.
Please call, email, or send us a message through the web form below. An LRG Real Estate agent will contact you promptly.

 LRG Luxury Residential Group | 355 Boylston St, Boston MA 02116 | (617) 233-5800 | |